Property photo 1
Property photo 2
Property photo 3
Property photo 4
Property photo 5
3 Beds
4 Baths
3,469 sqft

$787,000

1044 Snowden Rd, Wilmington NC, 28412

Price per sqft$226.87
Built in2021
Property size3,469 sqft
Property typeResidential

Overview

Active

Updated 10h ago

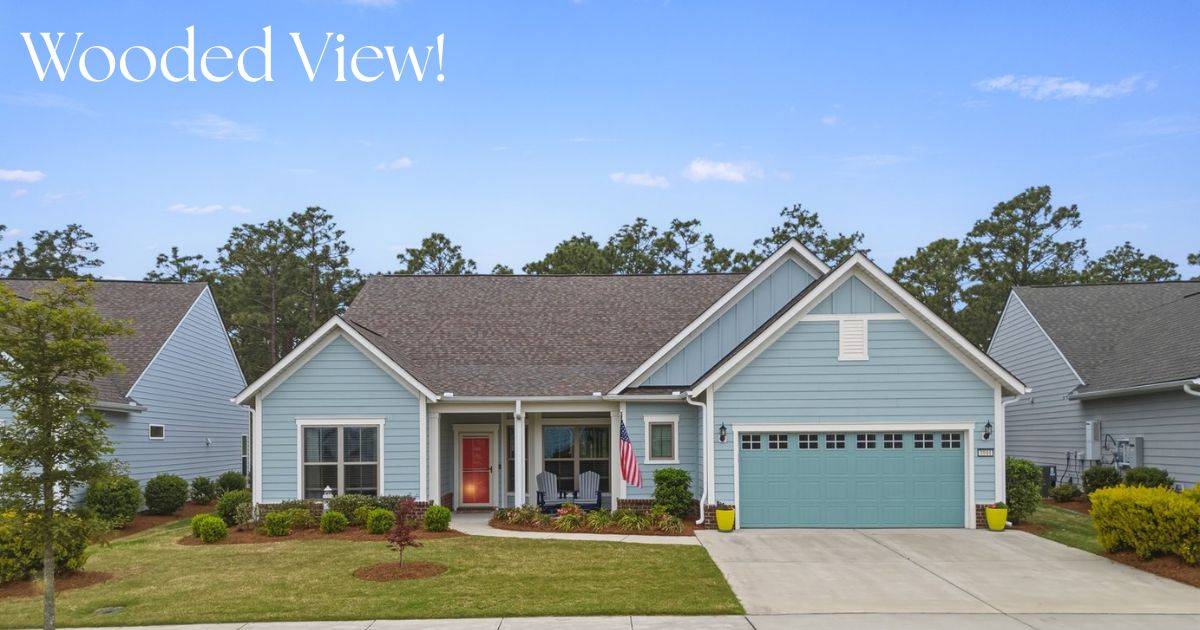
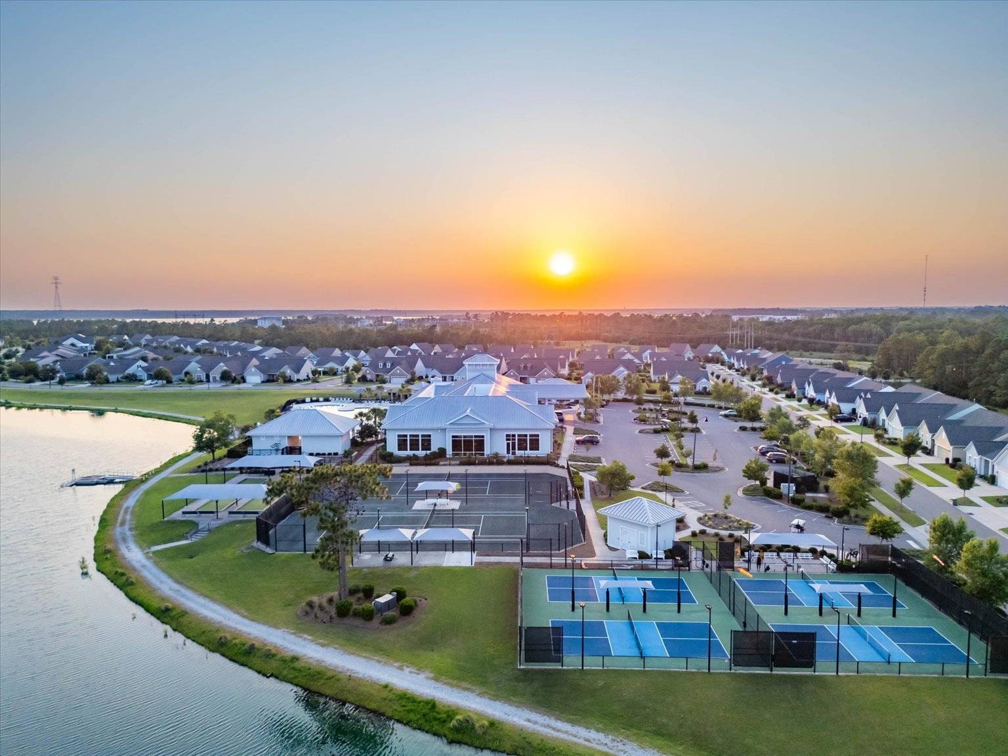
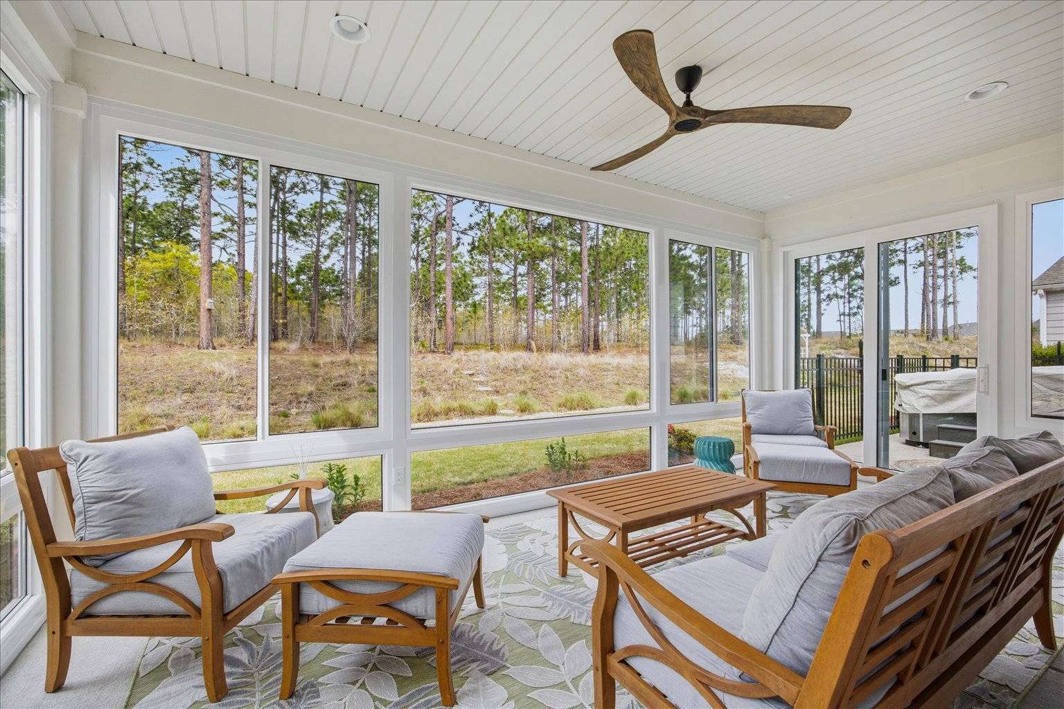
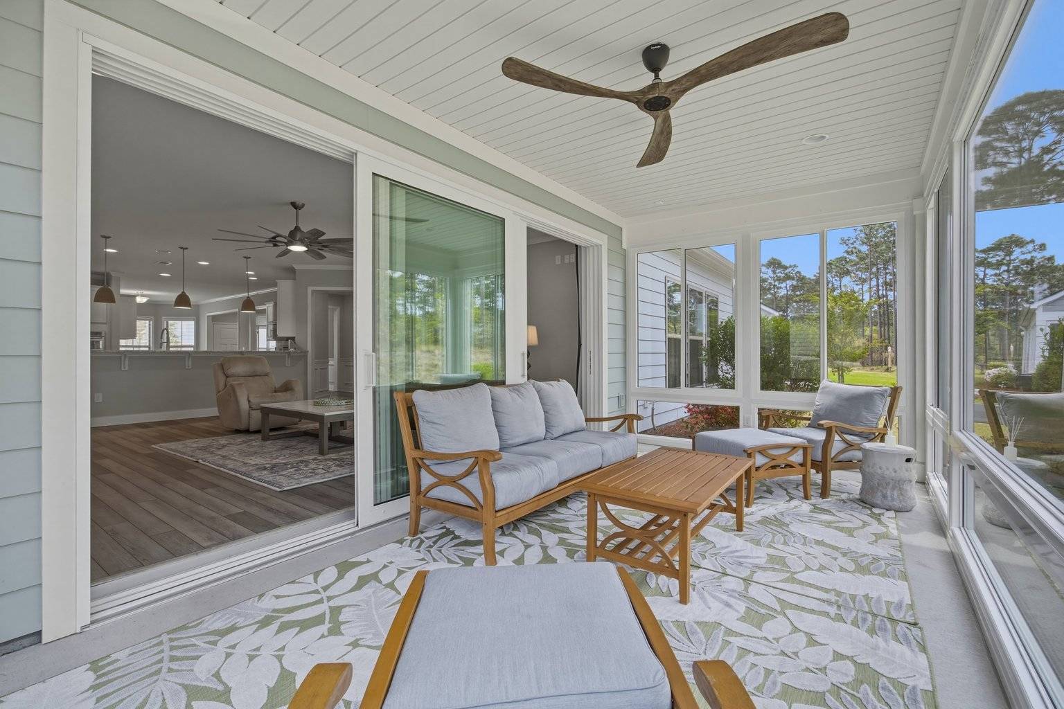
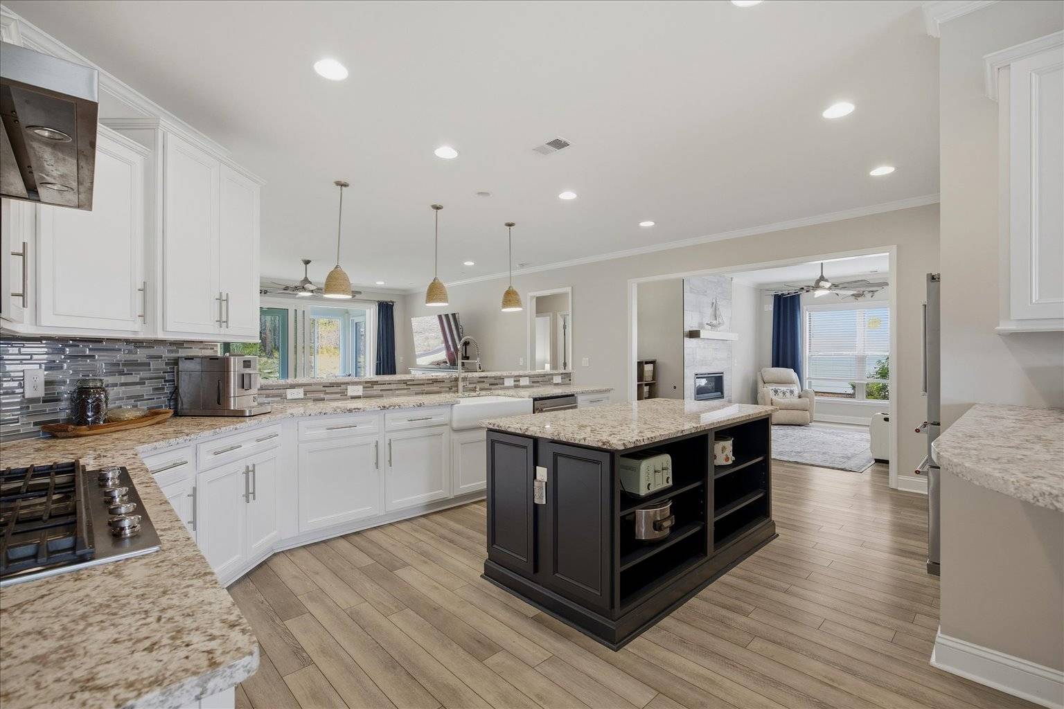
Wooded Privacy and Rare Space in Riverlights 55+ Three bedrooms rarely come with this much room to spread out. Set among the trees in Riverlights' 55+ community, this custom-built home pairs 3 bedrooms and 3.5 baths with a floor plan that just works: first-floor primary, a dedicated home office, a flex/bonus room, and a private guest suite upstairs. Step inside and the light finds you. High ceilings and oversized windows keep the main living area bright from morning to evening, and wide sliding glass doors bring the wooded view right into the room. The kitchen is built for people who love to cook and love company even more. It has a professional-grade gas range, KitchenAid stainless appliances, granite countertops, a porcelain farmhouse sink, and a generous island that becomes the heart of every gathering. The first-floor primary suite is spacious and comfortable, with a well-appointed bath. A second bedroom, the flex/bonus room, and an office just off the foyer complete the main level, so everything you need day to day is on one floor. Upstairs, a guest suite with its own full bath and bonus area gives visitors or extended family a level of their own. Then there's the sunroom, the newest addition and maybe the best. With floor-to-ceiling windows, the woods become part of the room through every season. The practical side is handled too: whole-home generator, tankless water heater, water purification system, and a two-car garage with utility sink and built-in storage. And you get all of Riverlights: clubhouse, indoor and outdoor pools, fitness center, pickleball and tennis courts, and walking trails, just minutes from shopping, dining, and the Cape Fear River. Space, light, privacy, and a community built for enjoying it. Homes like this don't come along often. Schedule your showing today. Lender credit equal to 1.50% of the loan amount or amount allowed per program guidelines available to an eligible buyer financing the purchase of this property through Atlantic Bay Mortgage Group, L.L.C. Terms and availability are subject to change at any time.

$5,236/mo

Est. mortgage payment based on a $787,000 home price.

All estimates are provided by Luxury Presence for informational purposes only. Actual amounts may vary.

Additional information

MLS® ID
11738762
Available since
May 1, 2026

Interior Features

Bedrooms
3
Bathrooms
4
Fireplace
Yes
Heating
Yes
Basement
No

Exterior Features

Lot Size
0.2 Acres

Other Property Details

Garage
Yes
View
Yes

Courtesy of with ,
Listing Contact:  

Based on information from State Listings, Inc. IDX information is provided exclusively for consumers' personal, non-commercial use, it may not be used for any purpose other than to identify prospective properties consumers may be interested in purchasing. All information is deemed reliable but not guaranteed and should be independently reviewed and verified. Property locations as displayed on any map are best approximations only and exact locations should be independently verified. All properties are subject to prior sale, change or withdrawal, and may or may not be listed by the office/agent presenting the information. Neither listing broker(s) nor Andrew Arrigo shall be responsible for any typographical errors, misinformation, misprints and shall be held totally harmless. 

©2026 State Listings, Inc. All rights reserved.

Powered by Luxury Presence